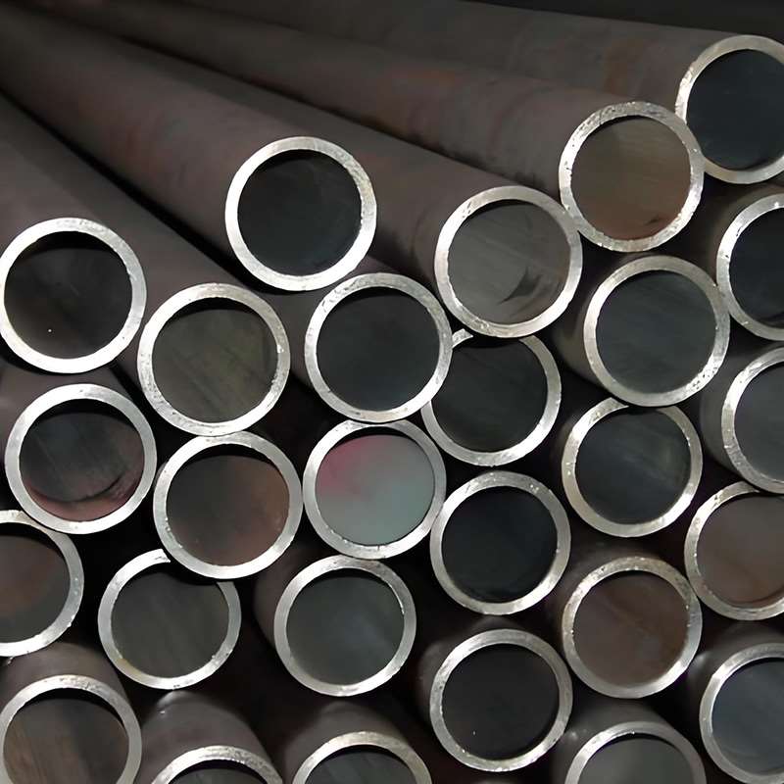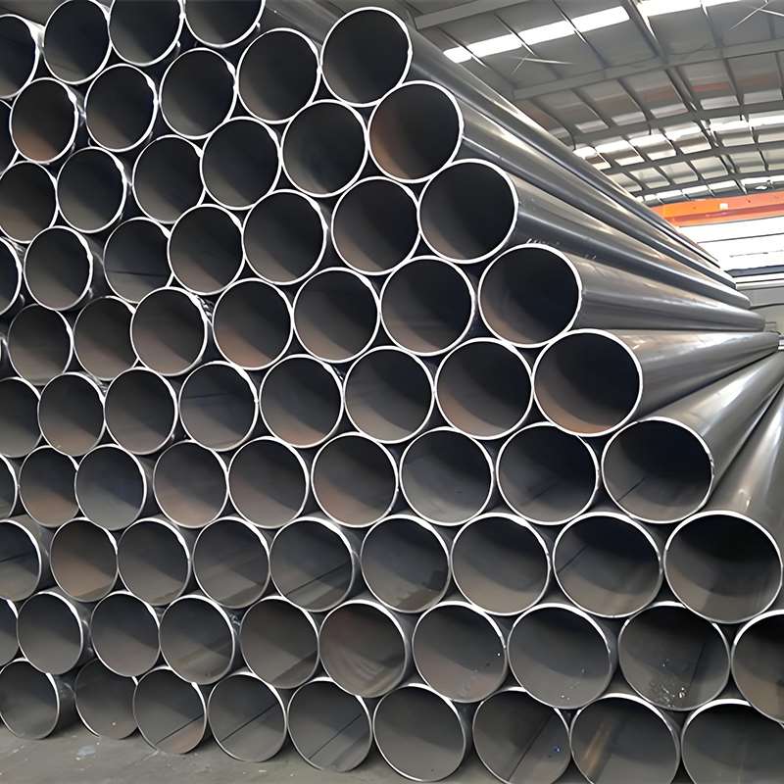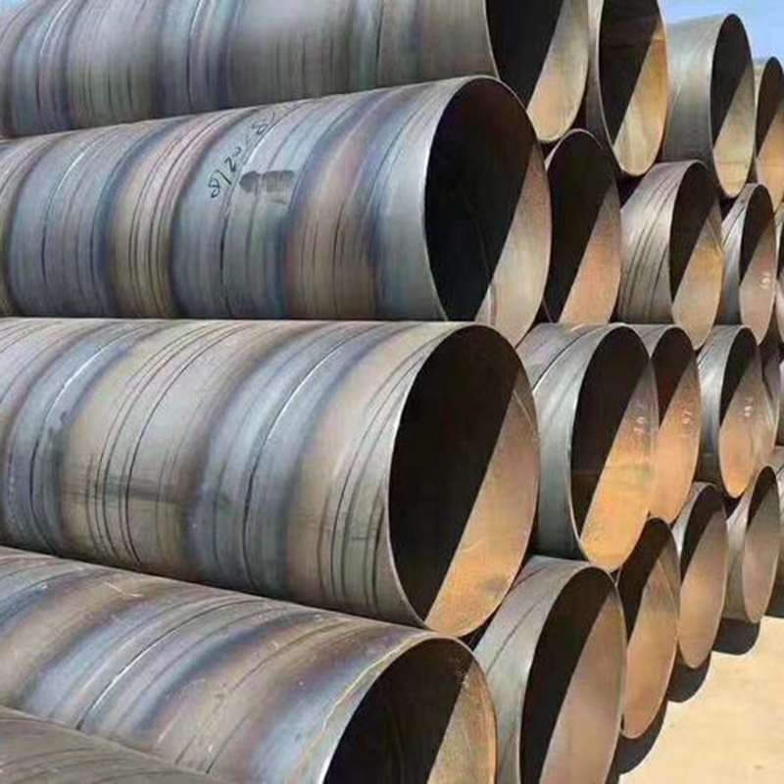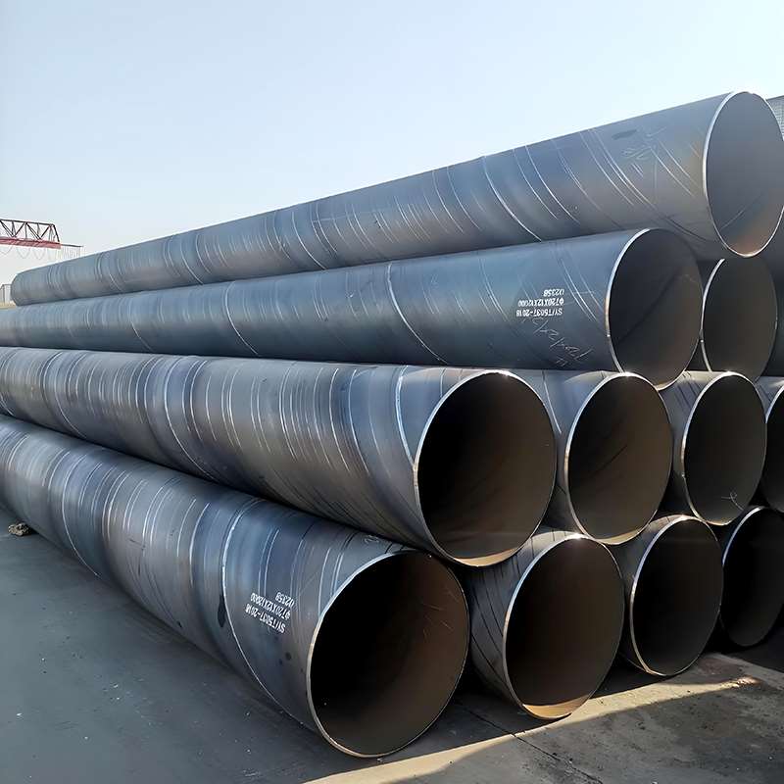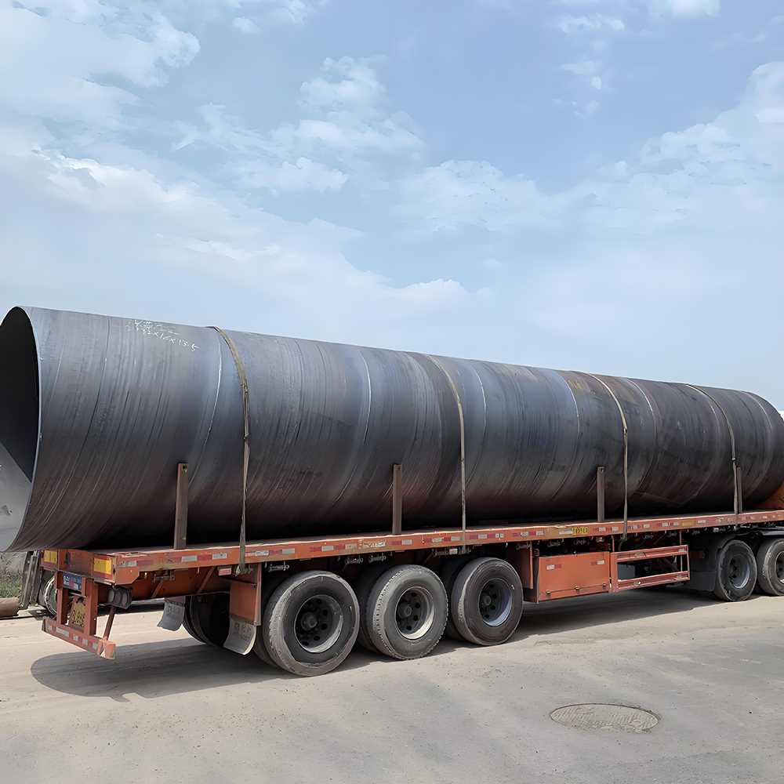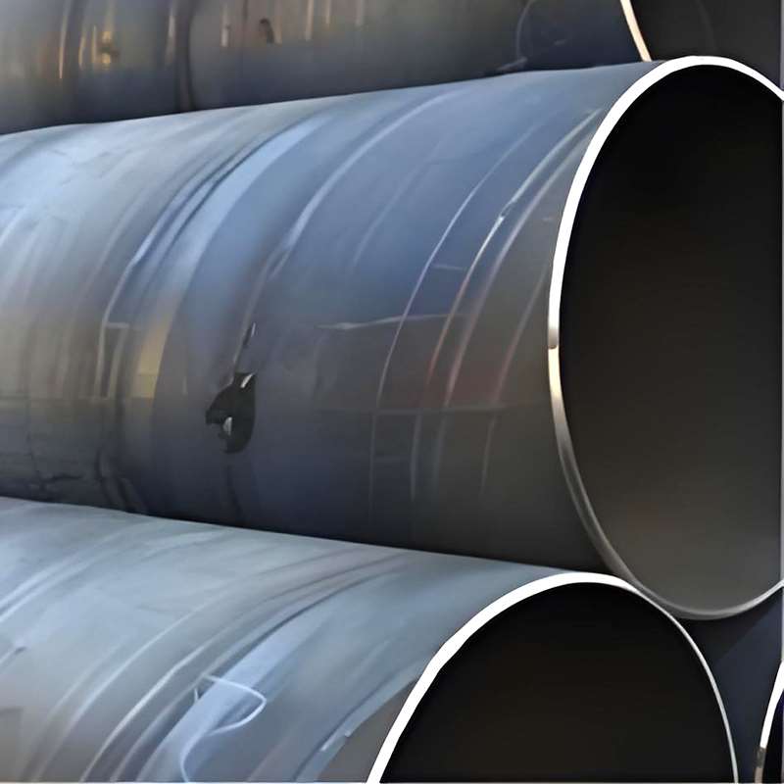
There are thousands of domestic spiral steel pipe manufacturers in China, and product quality varies widely. This article systematically outlines the complete process for screening, evaluating, and verifying manufacturers, with the aim of providing procurement professionals with a set of immediately actionable methodologies.
I. Verification of the Manufacturer’s Legal Status and Production Qualifications
1. Verify Business Registration Information and Factory Address
Check the business license through the National Enterprise Credit Information Publicity System, paying close attention to whether the scope of business includes “manufacturing of spiral steel pipes” rather than merely “sales.”
Request that the supplier provide on-site photos or videos of the factory, and use the street view feature of a mapping app to verify the authenticity of the address. Exercise particular caution with suppliers whose registered address is located in an office building but who claim their factory is in a remote suburban area.
2. Verify the Manufacturer’s Own Production Lines
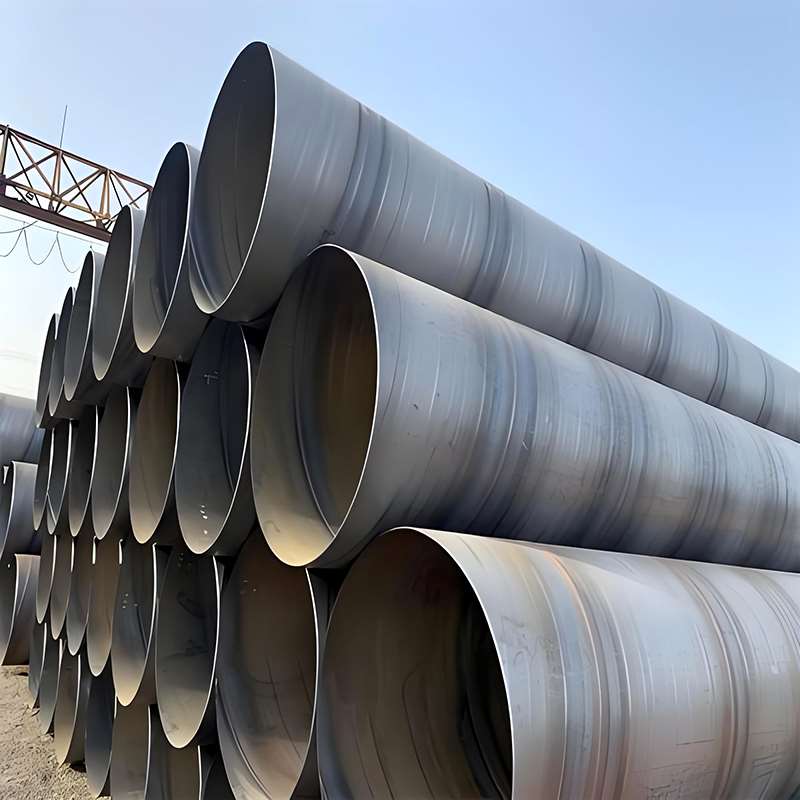
The core processes for large diameter spiral welded steel pipe are spiral forming and internal and external submerged-arc welding. Reputable manufacturers should have at least three production lines, each equipped with core equipment such as forming machines, welding machines, and flying shears.
Request that the manufacturer provide recent videos of the production lines in operation or arrange a remote video factory inspection. In principle, manufacturers who refuse to provide such information should be excluded.
3. Verify the Actual Production Range
The specifications and parameters of spiral welded steel pipes include outer diameter (typically 219 mm to 3,620 mm), wall thickness (5 mm to 30 mm or more), length (fixed length or in multiples of a standard length), and steel grade (Q235B, Q355B, L245 to L485, etc.).
Do not rely solely on promotional materials; verify item by item whether the supplier has an actual production history for these specifications. Some manufacturers claim to be capable of producing DN3000 but have never received orders exceeding DN2000, raising uncertainty regarding the maturity of their manufacturing processes.
4. Inspect Production Equipment and Production Capacity
Key equipment includes steel plate pretreatment lines, edge milling machines, pre-bending machines, forming machines, internal and external welding machines, weld grinding machines, pipe cutting machines, hydrostatic testing machines, and non-destructive testing equipment (industrial X-ray inspection systems, ultrasonic flaw detectors), among others.
In terms of production capacity, it is necessary to understand the company’s monthly output and current order backlog. If the supplier claims to have a large production capacity but the on-site equipment is outdated and there is an insufficient number of workers, there may be instances of outsourcing or private-label manufacturing.
5. Mitigating Risks Associated with Outsourced Production
Some traders or small manufacturers subcontract orders to third parties after receiving them, earning only the markup themselves; this can lead to a loss of control over quality.
Contracts should explicitly prohibit subcontracting or outsourcing of production and require the other party to provide invoices for raw material purchases and the factory’s production records as supporting documentation.
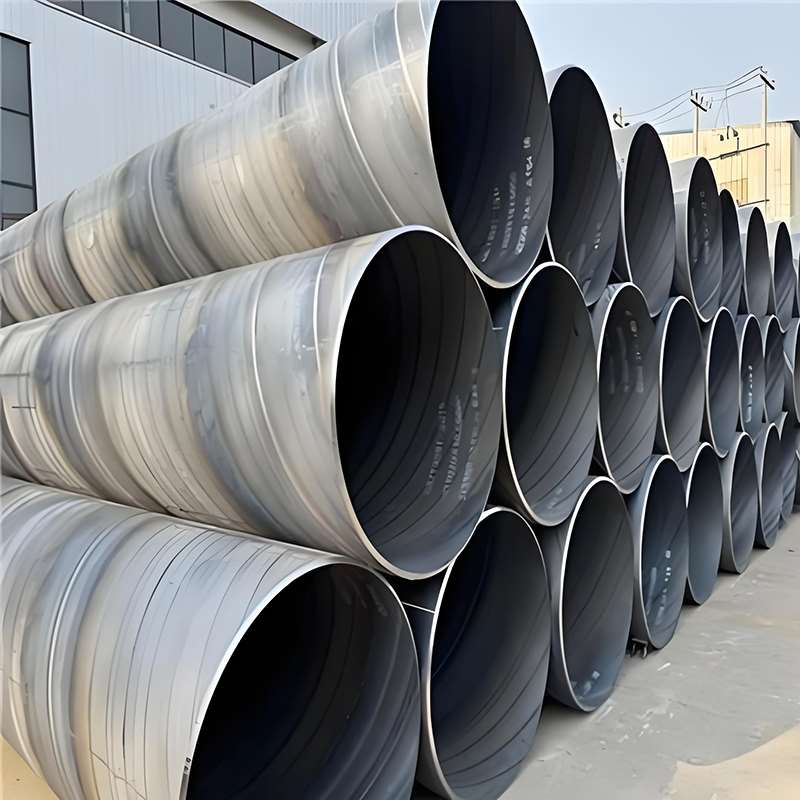
II. Key Aspects of Evaluating a Quality Control System
1. Raw Material Inspection
Steel plates must be sourced from major steel mills (such as Baowu Steel, Ansteel, Shougang, Rizhao Steel, etc.) and accompanied by the mill’s original certificate of quality. Upon arrival at the facility, they must undergo re-testing of chemical composition, mechanical property testing, and inspection for surface defects. Inquire whether the supplier is equipped with testing equipment such as a spectrometer and universal testing machine, and whether samples from each batch of steel plates are retained for record-keeping.
2. Welding Process Control
The welding quality of spiral welded steel pipes depends on the stability of welding parameters (current, voltage, and speed).
Reputable manufacturers monitor and record welding curves in real time and conduct periodic welding procedure qualifications. Welders must hold the appropriate certification, which must be valid.
3. Non-Destructive Testing
All welds must undergo ultrasonic and X-ray testing. X-ray testing typically utilizes an industrial television real-time imaging system to detect defects such as porosity, slag inclusions, lack of fusion, and cracks. Request that the supplier provide the non-destructive testing reports for the most recent batch of products to review defect records and the methods used to address them. If the supplier indicates that only random sampling is performed, exercise caution.
4. Hydrostatic Testing
Each steel pipe must undergo individual hydrostatic testing. The test pressure is calculated according to the relevant standards, and the pressure holding time must not be less than the specified value. After testing, the pipes must be inspected for leaks and deformation. The calibration certificate for the hydrostatic testing machine and the pressure recording curve should be reviewed.
5. Dimensional Inspection
Inspection items include outer diameter, wall thickness, ovality, bend, end face perpendicularity, and bevel angle. Measuring instruments must undergo periodic metrological verification. Request the supplier to provide dimensional inspection records, and randomly select data to verify that tolerances meet the standards.
6. Factory Inspection
The final inspection is conducted by the quality inspection department, which issues a certificate of conformity. The certificate must include the product name, specifications, steel grade, standard, lot number, quantity, inspection conclusion, and the inspector’s signature and seal. A complete copy of the inspection report must also be attached.
III. Verification of Certification Validity and Validation of Project Experience
1. Verification of Certification Validity
In addition to ISO 9001 Quality Management System certification, attention should also be paid to product certifications as required by the project, such as API 5L, CE, GOST, etc. Visit the certification body’s official website to verify the validity of the certificate number, the scope of coverage (whether it includes spiral steel pipes), the issuance date, and the expiration date. Pay particular attention to whether the address listed on the certification matches the actual production facility address.
2. Experience with Similar Projects
Require the supplier to provide copies of supply contracts from the past three years that are identical to this project in terms of pipe diameter, wall thickness, steel grade, and standards, along with the corresponding inspection records. If the supplier can provide in-process inspection reports from a third-party supervision agency, this will enhance the credibility of the documentation.
IV. Quality Documentation System and Material Traceability
1. List of Required Documents
- Material Certificate: Includes furnace batch number, chemical composition, and mechanical properties, and corresponds one-to-one with the actual product.
- Non-Destructive Testing Report: Specifies the weld location, testing method, and results for each steel pipe.
- Hydrostatic Test Report: Records pressure values, pressure holding time, and test results.
- Dimensional Inspection Report: Records actual measurement data for each pipe individually.
- Factory Inspection Report: Summarizes the above information and bears the quality inspection seal.
2. Traceability System Requirements
- Each steel pipe must be marked with a unique identification number on its surface, and the internal records must include information corresponding to that number—such as the steel plate furnace batch number, welding crew, inspectors, and inspection date.
- On-site spot checks may be conducted: randomly select a steel pipe and require the other party to retrieve all traceability records within ten minutes. If they are able to do so, it indicates that the management system is relatively well-established; if not, it indicates the presence of systemic risks.
V. Basic Principles for Comparing Quotes
1. Uniform Technical Standards
- All candidate suppliers are required to submit quotes based on the same set of technical specifications, including standards, wall thickness tolerances, inspection rates, coating requirements, end configurations, length tolerances, and so on.
- For example, one supplier may offer a lower price, but if that supplier uses the lower limit of negative tolerance for wall thickness while another uses positive tolerance, the actual amount of steel used will differ significantly, naturally resulting in different prices.
2. Clarify the Cost Breakdown
- The quotation should be broken down into the following categories: steel costs, pipe manufacturing costs, non-destructive testing costs, hydrostatic testing costs, anti-corrosion coating costs, packaging costs, transportation costs, and taxes.
- Pay special attention to whether the inspection rate is specified in the quotation: Is it 100% X-ray inspection or a 20% random sample inspection? Random sample inspection is less expensive but carries higher risk.
3. Analysis of Abnormally Low Prices
- If a quote is significantly lower than the market average, the reason must be investigated: Are non-standard steel plates from small mills being used? Have inspection items been reduced? Has the wall thickness been reduced? Request a written explanation from the other party and ask them to provide supporting evidence.
- Profits in the spiral steel pipe industry are relatively transparent; excessively low prices often indicate compromises in quality.
VI. Confirmation of Production Plans and Agreement on Contractual Obligations
1. Confirmation of Production Scheduling Cycle
- Require the other party to provide raw material procurement documentation showing the specifications, quantities, and estimated delivery dates of the steel plates that have been ordered, and use this information, in conjunction with their current production capacity, to determine whether on-time delivery is feasible.
- For large-volume orders, it is recommended to ship in batches, with production of the remaining portion continuing only after the first batch has passed inspection.
2. Clarification of Quality Acceptance Standards
- The contract annex should include detailed acceptance criteria: national standards, industry standards, or technical agreements negotiated by both parties. The right to engage a third-party inspection agency and the party responsible for bearing the associated costs should be specified.
3. Claims and Handling of Nonconforming Products
- Clearly define what constitutes a nonconforming product, such as wall thickness out of tolerance, weld defects, or hydrostatic leakage. Specify the handling procedures, including the specific conditions and timeframes for returns, replacements, or acceptance at a reduced price.
- Additionally, stipulate compensation clauses for losses resulting from quality issues, such as project delays and rework costs.